
Quality control
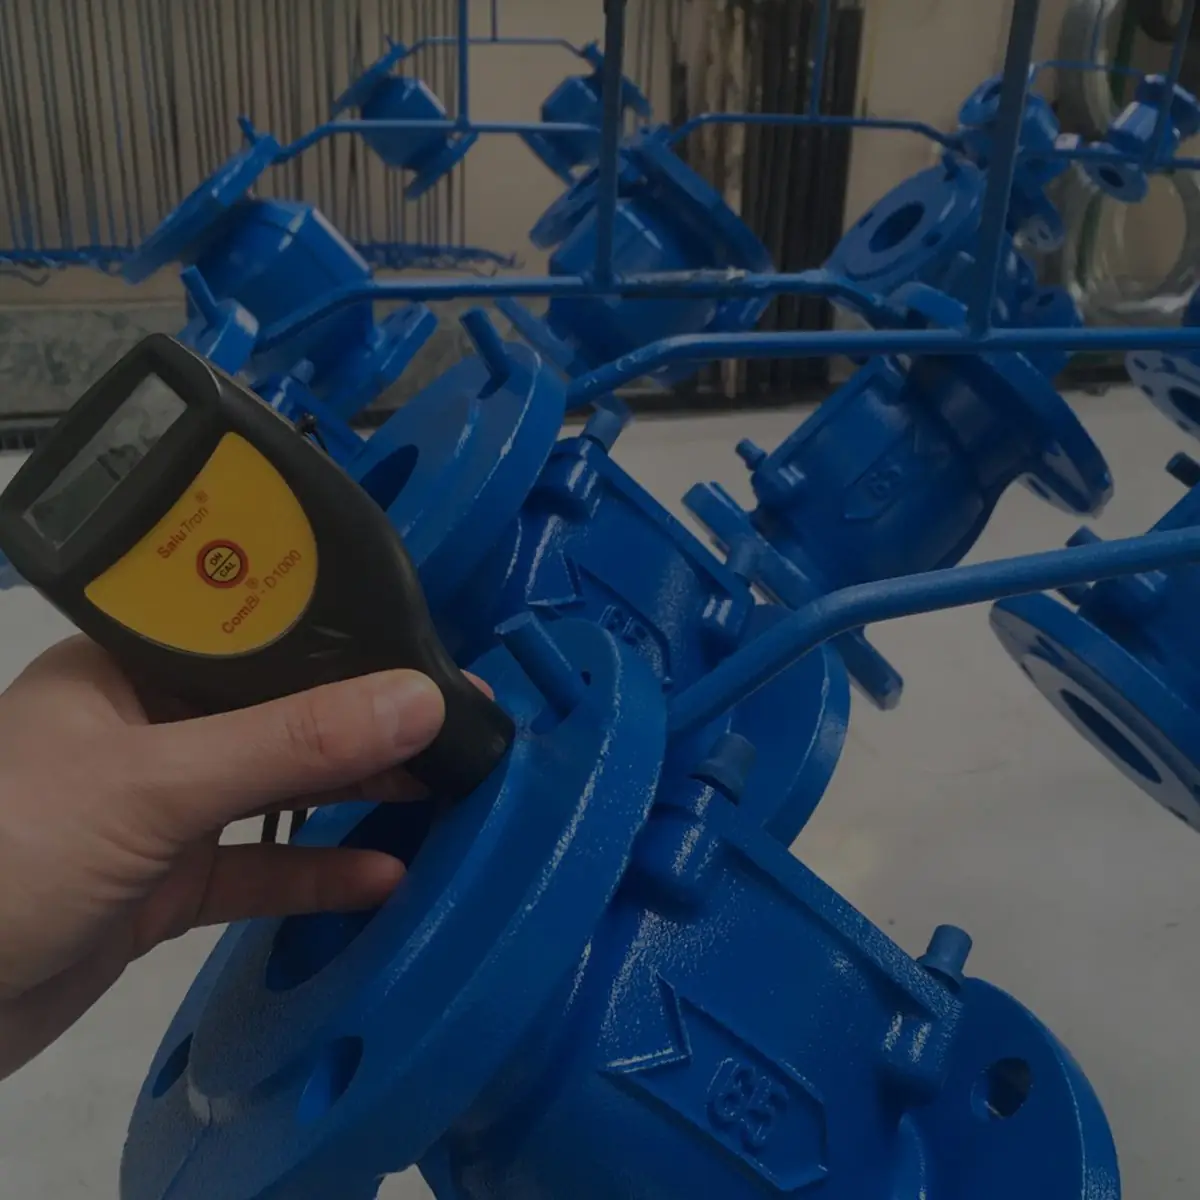
In the process of quality control, measurement of coating thickness is performed along with the control of coating adhesion on the metal surface.
What is checked
- Coating thickness — measured with an instrument at several points on the part
- Adhesion — how firmly the film holds to the substrate is checked
- Visual inspection — gloss, shade, evenness and any faults in the film
Coating thickness
Thickness is measured without damaging the film, with an instrument that works on eddy currents for aluminium and magnetic induction for steel. It is measured at several points, because the coating is not necessarily the same on a flat face and in a corner.
Adhesion
Adhesion is checked with a cross-cut test: a grid of cuts down to the metal is made in the film and it is observed whether the squares lift. If the film flakes, the cause is almost always in the pre-treatment, not in the powder.
Control is carried out within a quality management system conforming to the requirements of the standard ISO 9001:2015.
The process
Need a quotation?
Tell us the material, dimensions, quantity and RAL shade — we reply within one day.